
Choosing between a bar stool and a counter stool sounds simple until you realize that a few inches can make a big difference in comfort. A stool that is too tall can leave little room for your legs, while one that is too short may make eating, working, or socializing at the counter uncomfortable.
The key difference in bar stool vs counter stool height is the seat height and the surface each stool is designed to pair with. Counter stools typically have a seat height of about 24–27 inches, while bar stools are generally around 28–33 inches high. However, measuring your actual counter or bar before buying is more reliable than choosing a stool based on its name alone.
This guide explains standard stool heights, how much space you need between the seat and countertop, and how to choose the right stool for a kitchen island, breakfast counter, home bar, or dining area.
Bar Stool vs Counter Stool Height at a Glance
The easiest way to understand the difference is to compare the height of the seat with the height of the surface.
| Stool Type | Typical Seat Height | Recommended Surface Height |
|---|---|---|
| Counter stool | 24–27 inches | 35–39 inches |
| Bar stool | 28–33 inches | 40–46 inches |
| Extra-tall stool | 34–36+ inches | 47–50+ inches |
For most seating arrangements, aim for approximately 10–12 inches of clearance between the stool seat and the underside of the counter or tabletop. This gives most adults enough space to sit comfortably without their knees feeling cramped.
These dimensions are useful starting points, but actual furniture dimensions vary. Always measure your surface before selecting a counter stool or bar stool.
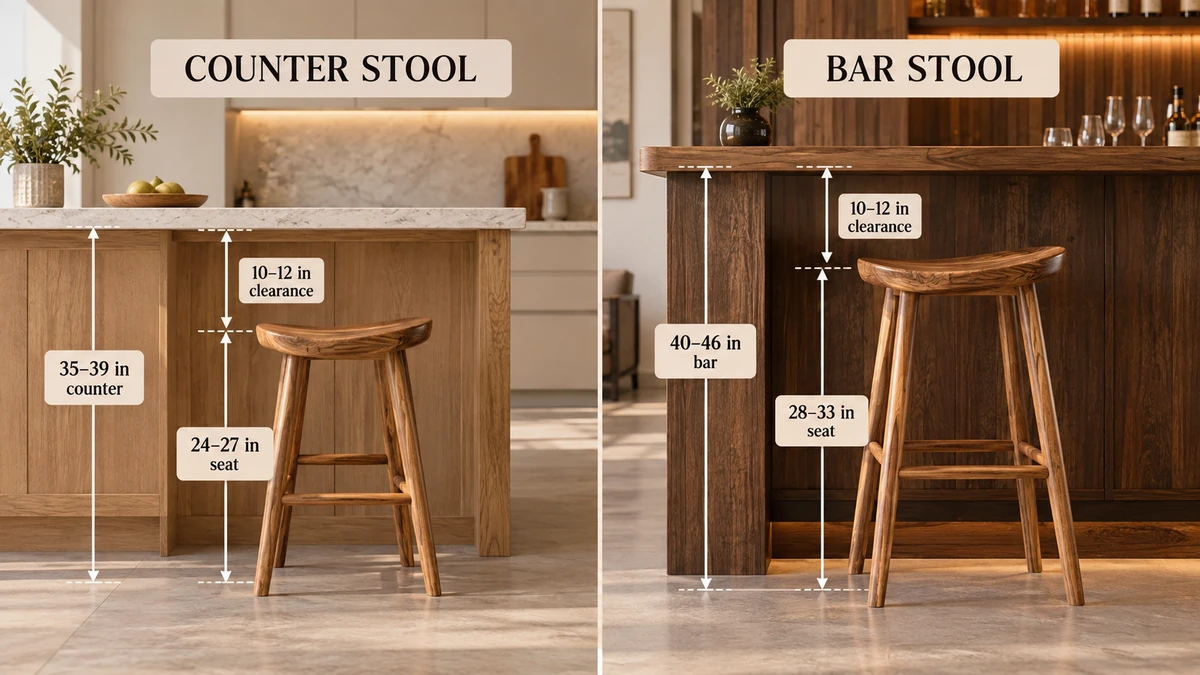
Bar stool vs counter stool height at a glance: match counter stools to 35–39 inch surfaces and bar stools to 40–46 inch surfaces.
What Is Counter Stool Height?
A standard counter stool usually has a seat approximately 24–27 inches from the floor.
This height is designed primarily for kitchen counters and islands measuring around 35–39 inches high. Since many residential kitchen work surfaces are approximately 36 inches tall, counter-height seating is common in everyday kitchens.
Counter stools work particularly well when an island serves several purposes. For example, the same surface might be used for preparing meals, eating breakfast, doing homework, or having casual conversations.
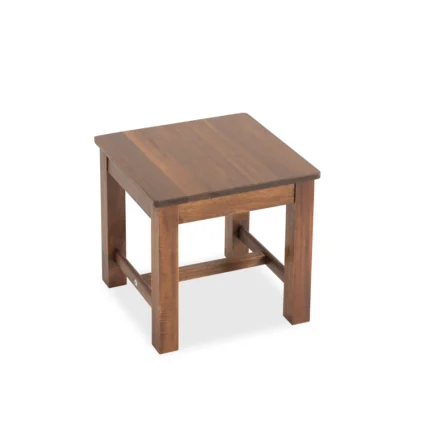
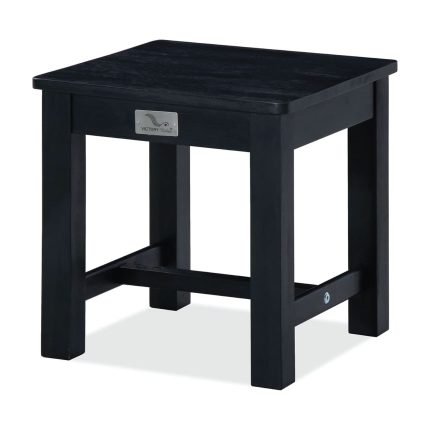
A wood stool can complement this arrangement particularly well when the surrounding room already includes natural materials. In an acacia wood kitchen, for instance, wooden seating can help visually connect cabinetry, countertops, and other furniture.
What Is Bar Stool Height?
A typical bar stool has a seat height of approximately 28–33 inches.
It is intended for taller surfaces, usually around 40–46 inches high. These proportions are common for home bars, raised breakfast bars, entertainment spaces, and commercial-style counters.
The extra height is important. Placing a counter-height stool at a 42-inch bar, for example, can leave the person sitting noticeably too low in relation to the surface.
Likewise, placing a 30-inch bar stool beneath a standard 36-inch kitchen island usually creates the opposite problem: there may not be enough clearance for the sitter’s thighs and knees.
This is why the name of the product should never replace actual measurements.
Counter Stool vs Bar Stool: What Is the Main Difference?
The main difference between a counter stool and a bar stool is seat height.
A counter stool is shorter because it is intended for standard counter-height surfaces. A bar stool is taller because it needs to reach a higher bar-height surface.
Their designs can otherwise be very similar. Both may feature backs, footrests, upholstered seats, swivel mechanisms, or solid wooden construction.
So when comparing two visually similar stools, focus first on dimensions rather than appearance.
A kitchen stool listed as “bar seating,” for example, may still be available in multiple heights. Check the manufacturer’s seat-height measurement before deciding whether it fits your space.
How to Measure for the Correct Stool Height
You do not need to rely entirely on standard dimensions. Measuring your furniture provides a much more dependable answer.
First, measure vertically from the floor to the underside of the counter, bar, or tabletop where your legs will actually sit. Then subtract approximately 10–12 inches.
For example, if the underside of your counter is 36 inches from the floor:
36 inches – 10 to 12 inches = approximately 24–26 inches
A stool with a seat around this range should provide comfortable clearance.
If your bar measures 42 inches:
42 inches – 10 to 12 inches = approximately 30–32 inches
In this situation, a standard bar-height seat will generally be more appropriate.
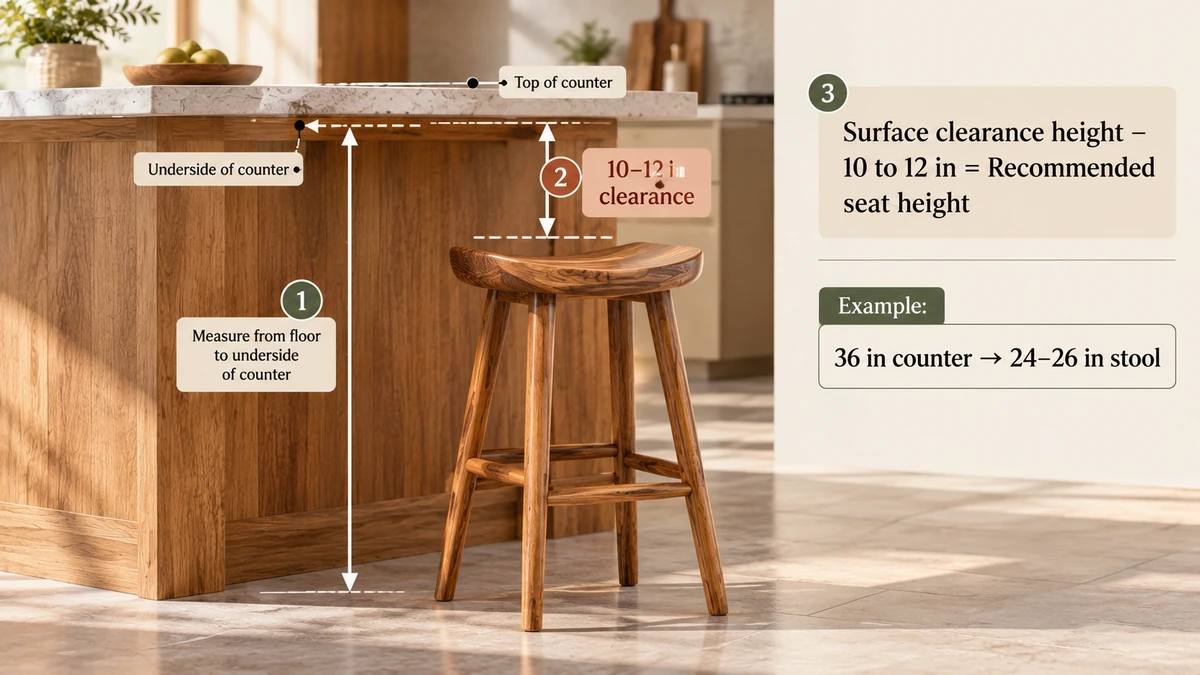
Measure bar stool vs counter stool height the reliable way: floor to counter underside, minus 10–12 inches of legroom.
The same principle can help when you choose wood chair for dining table combinations. Matching furniture successfully is not simply about choosing similar materials or finishes; dimensions and sitting position also affect everyday comfort.
How Much Legroom Should You Leave?
For most people, around 10–12 inches between the top of the stool seat and the underside of the counter provides comfortable legroom.
Less clearance can make it difficult to sit down, cross your legs, or change position. Excessive clearance may place the user too low relative to the countertop.
Pay attention to the structure beneath the surface as well. A countertop may technically measure 36 inches high, but a thick apron, support beam, drawer, or kitchen storage component underneath it can reduce usable legroom.
Measure the space where your knees will actually go rather than measuring only to the top of the counter.
How Many Stools Can Fit at a Counter?
Height is only half of the sizing equation. You also need enough horizontal room for each person.
As a practical starting point, allow approximately 24 inches of counter width per stool. Wider stools, stools with arms, or swivel designs may need additional room.
For example, a 72-inch seating area can often accommodate about three appropriately sized stools.
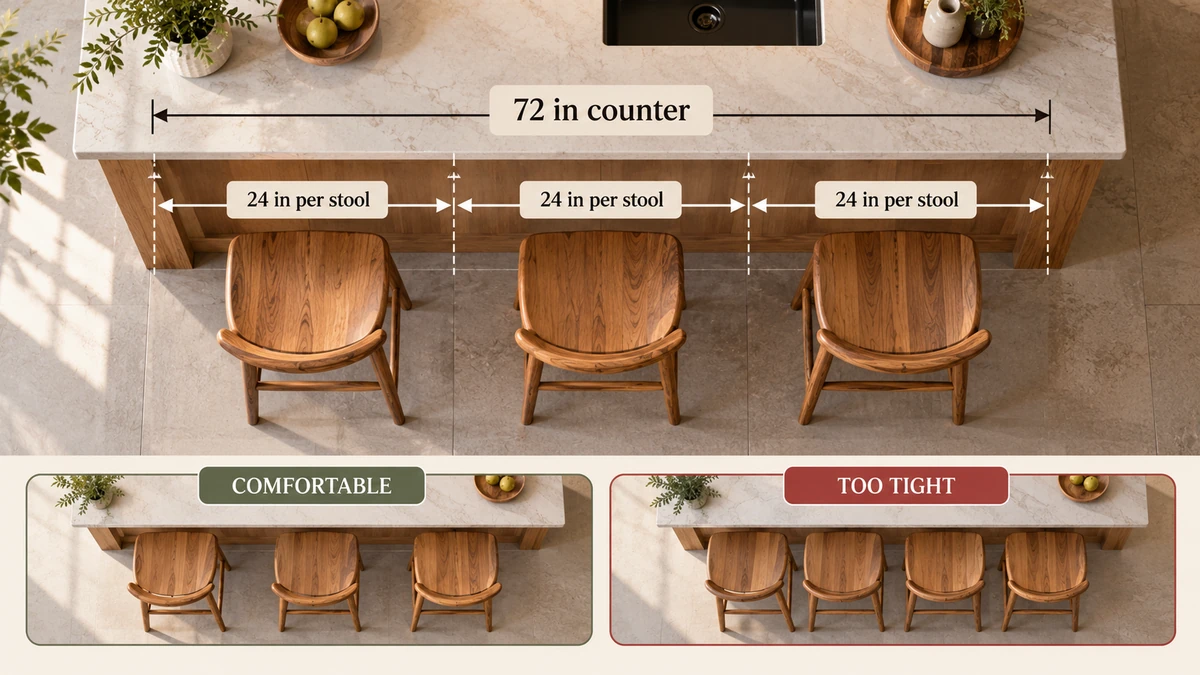
Bar stool vs counter stool height is only half the sizing: allow about 24 inches of counter width per stool.
Avoid squeezing in an extra seat simply because it physically fits. Comfortable spacing makes it easier for people to sit down, move their arms, eat, and get up without constantly bumping into the person beside them.
In smaller homes, thoughtful sizing can be especially valuable. Similar principles apply when choosing foldable wooden furniture: usable circulation space matters just as much as the furniture’s dimensions when it is stored.
Should Kitchen Islands Use Counter Stools or Bar Stools?
Most standard-height kitchen islands are better suited to counter stools, but the correct answer depends on the actual island height.
- Island around 36 inches high: look for a stool seat around 24–26 inches.
- Raised eating ledge around 42 inches high: a bar stool around 30 inches may be a better match.
- Two-level islands with worktop and raised-bar surfaces: different stool heights may be required depending on where seating is positioned.
This is especially important when coordinating seating with a wood dining table or dining room table nearby. Keeping scale and proportions consistent can help the kitchen and dining area feel connected even when the furniture serves different purposes.
Does Stool Material Affect the Height You Should Choose?
Material does not fundamentally change the recommended seat-to-counter clearance, but construction can affect how the stool feels in daily use.
A solid wood seat maintains its shape, while a thick upholstered cushion may compress when someone sits down. Backrests, footrests, and seat depth can also influence perceived comfort.
Solid acacia wood dining chairs and stools, for example, may work well together visually without needing identical dimensions. The important thing is to select each piece according to its intended surface.
An acacia wood stool can pair naturally with an acacia dining table, while other solid wood table styles can be coordinated through grain, tone, or overall design rather than exact matching.
The same approach can help create a cohesive collection of solid wood indoor furniture throughout an open-plan home.
Backless vs Backed Stools: Does It Change the Sizing?
The required seat height remains essentially the same, whether the stool has a backrest or not. The main differences involve comfort, visual weight, and storage:
- Backless stools can usually slide farther underneath a counter, helping maintain a cleaner appearance and freeing circulation space when they are not being used — useful in compact kitchens.
- Stools with backs provide more support for longer periods of sitting, but they remain visible above the countertop and often occupy more visual space.
- A wooden accent stool may double as occasional living-area seating or a small accent surface; when coordinating it with wood living room furniture or a living room table, consider its intended use rather than treating every stool as interchangeable.
Common Mistakes When Choosing Stool Height
- Trusting labels instead of dimensions: assuming all kitchen islands require counter stools or all raised surfaces require bar stools — furniture terminology is useful, but dimensions provide the real answer.
- Measuring to the wrong point: measuring to the top of a thick countertop instead of considering the underside where the sitter’s legs need clearance.
- Choosing style before size: focusing heavily on style and material before confirming dimensions — a beautifully made stool will still be uncomfortable if its seat is several inches too high.
- Forgetting who sits there: children, taller adults, older users, and people who sit at the counter for extended periods may benefit from a supportive backrest, stable footrest, or wider seat — a factor that also matters when evaluating solid acacia wood dining chairs and other frequently used indoor furniture.
How to Choose Between a Bar Stool and Counter Stool
Before buying, measure the surface rather than guessing from its description.
For a surface around 35–39 inches high, start by considering counter stools with seats approximately 24–27 inches high.
For a surface around 40–46 inches high, look at bar stools with seats approximately 28–33 inches high.
Then confirm that there will be roughly 10–12 inches of vertical space between the seat and the underside of the surface.
After getting the dimensions right, consider seat width, back support, footrest position, material, and style. This order prevents aesthetics from overriding basic ergonomics.
If your home uses an indoor wood table, wooden cabinetry, or other indoor furniture, choosing stools with complementary wood tones can create continuity without requiring every piece to come from the same collection.
Shop Wood Stools
-
Sale
Bar Stool vs Counter Stool Height FAQ
Can I use a bar stool at a kitchen counter?
Usually not if the kitchen counter is standard height. A typical bar stool may be too tall for a 36-inch counter and leave insufficient legroom. Measure the surface and aim for approximately 10–12 inches between the seat and underside of the counter.
What stool height is best for a 36-inch counter?
A seat height of approximately 24–26 inches is a common choice for a 36-inch counter. This generally falls within the standard counter-stool range.
What stool height works with a 42-inch bar?
For a 42-inch bar, a stool seat around 30 inches is a common starting point. Always check the actual underside clearance before purchasing.
Is a 30-inch stool bar height or counter height?
A 30-inch seat is generally considered bar height. It is normally better suited to surfaces around 40–42 inches or higher than to a standard 36-inch kitchen counter.
How much space should be between a stool and countertop?
Approximately 10–12 inches between the stool seat and the underside of the countertop works well for many adults.
Can counter stools be used at a dining table?
Usually, standard counter stools are too tall for conventional dining tables. A typical dining table is lower than a kitchen counter, so dining chairs or appropriately sized seating are generally more comfortable.
Final Thoughts on Bar Stool vs Counter Stool Height
When comparing bar stool vs counter stool height, the most important numbers are simple: counter stools generally have 24–27-inch seats, while bar stools are usually around 28–33 inches high.
But standard labels should only be your starting point.
Measure from the floor to the underside of your counter or bar, then look for a seat that leaves approximately 10–12 inches of legroom. After confirming the correct height, evaluate width, footrest position, back support, material, and design.
Getting those proportions right makes a stool more comfortable and helps it feel properly scaled alongside your kitchen, dining furniture, and other solid wood indoor furniture. Whether you prefer a simple wood stool, a versatile kitchen stool, or a substantial acacia wood stool, correct sizing should always come before style.